 Scope 01
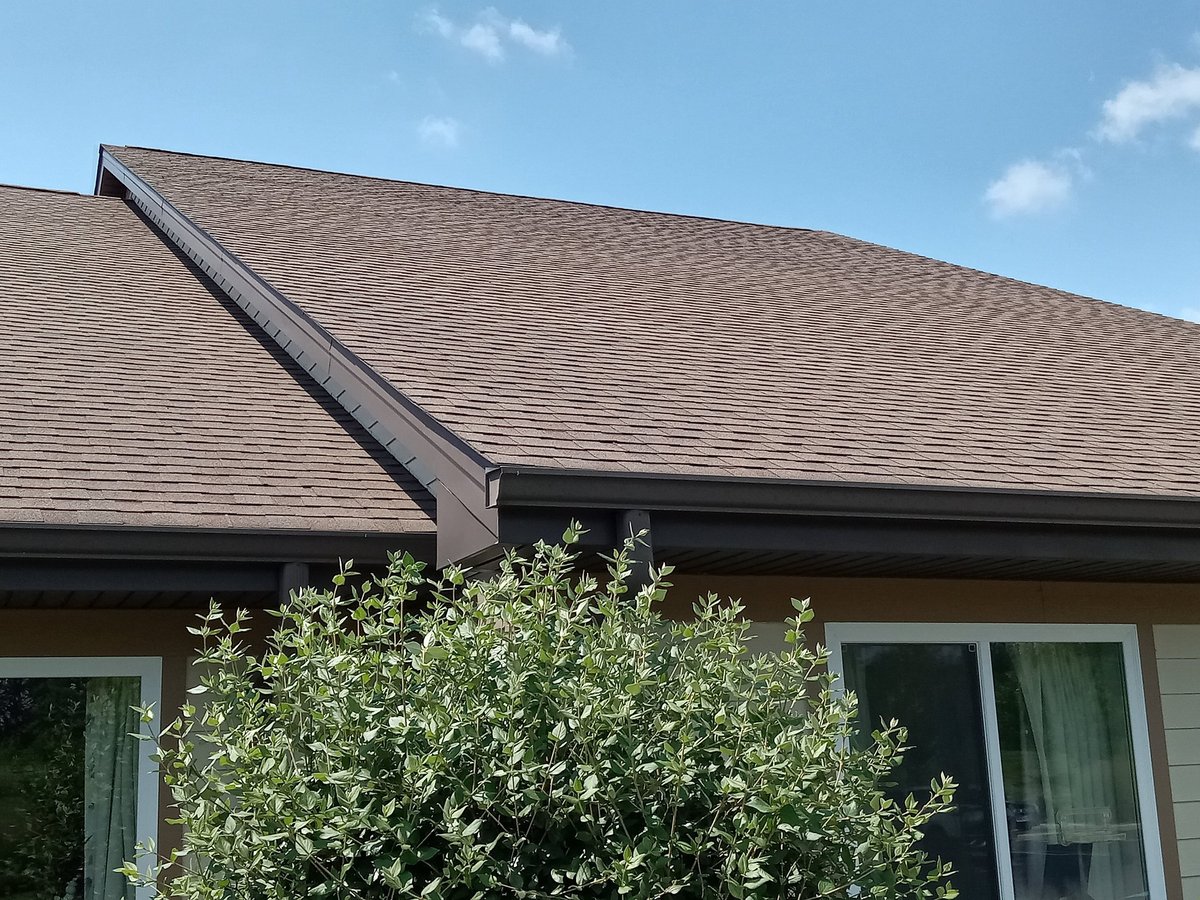
New-construction roofing
Full roof systems for custom builds
- Decking review
- Dry-in & underlayment
- Finish roofing
Fictional roofing website template — not an operating business
Custom homes & new construction
Zelvarune builds the roof for custom homes and new builds — steep pitches, stone and slate, complex valleys — as a coordinated part of your builder's schedule. Every scope starts with your plans, not a sales visit.
Template demo · estimates are illustrative and never submitted
Illustrative imagery
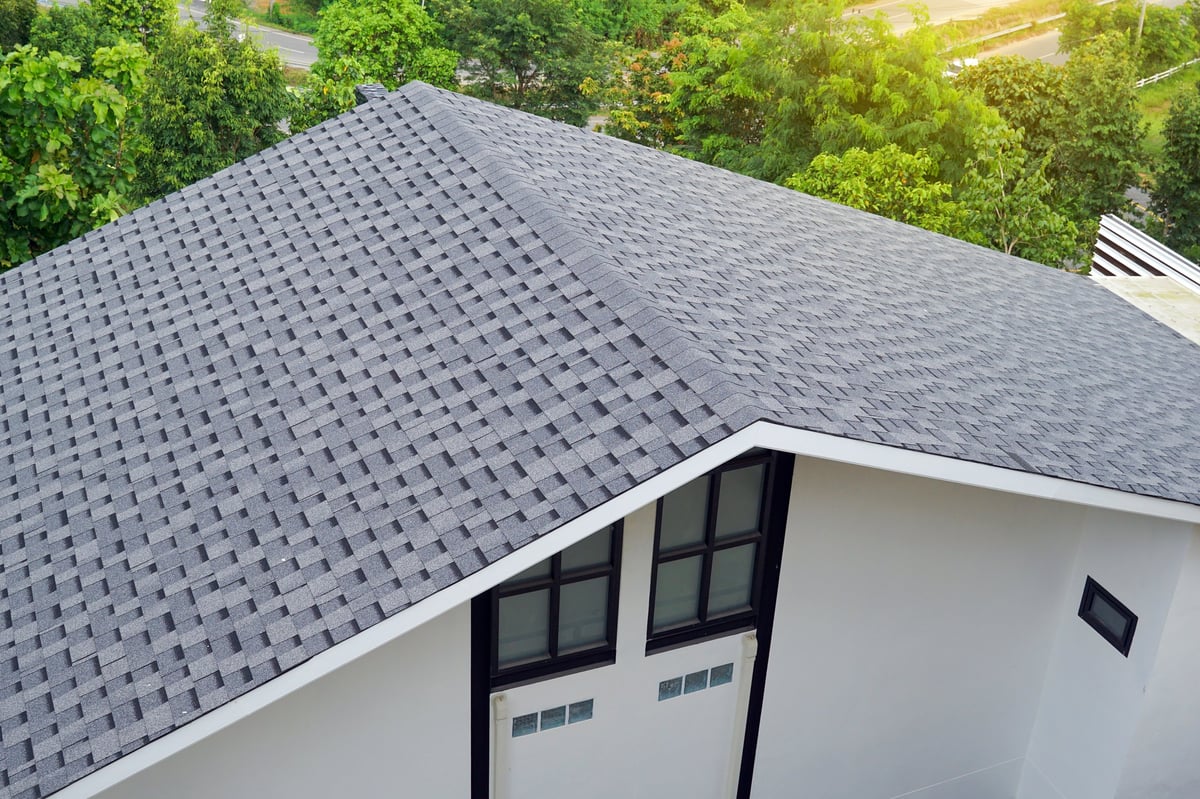
Steep-pitch asphalt, 7:12 to 12:12
Ice & water detailFull run
Valley constructionWoven cradle
Who this is for
Custom-home builders, architects and owners coordinating a new build who need a roofing scope that answers to drawings — and a partner that reads a schedule.
View servicesTake-offs and pitches worked from your plan set — not a tapemeasure and an estimate walked from the driveway.
Dry-in, flashings and finish are mapped to the builder's critical path so trades behind you don't wait.
Stone, slate, synthetic and standing seam each carry a documented weight, warranty basis and cost implication.
Every change, substitution and inspection is logged against the roof plan in a single project file.
Service overview
Each scope below is a starting point. The material mix, pitch and detailing get resolved against your plan set during the estimate process.
Scope 01Full roof systems for custom builds
 Scope 02
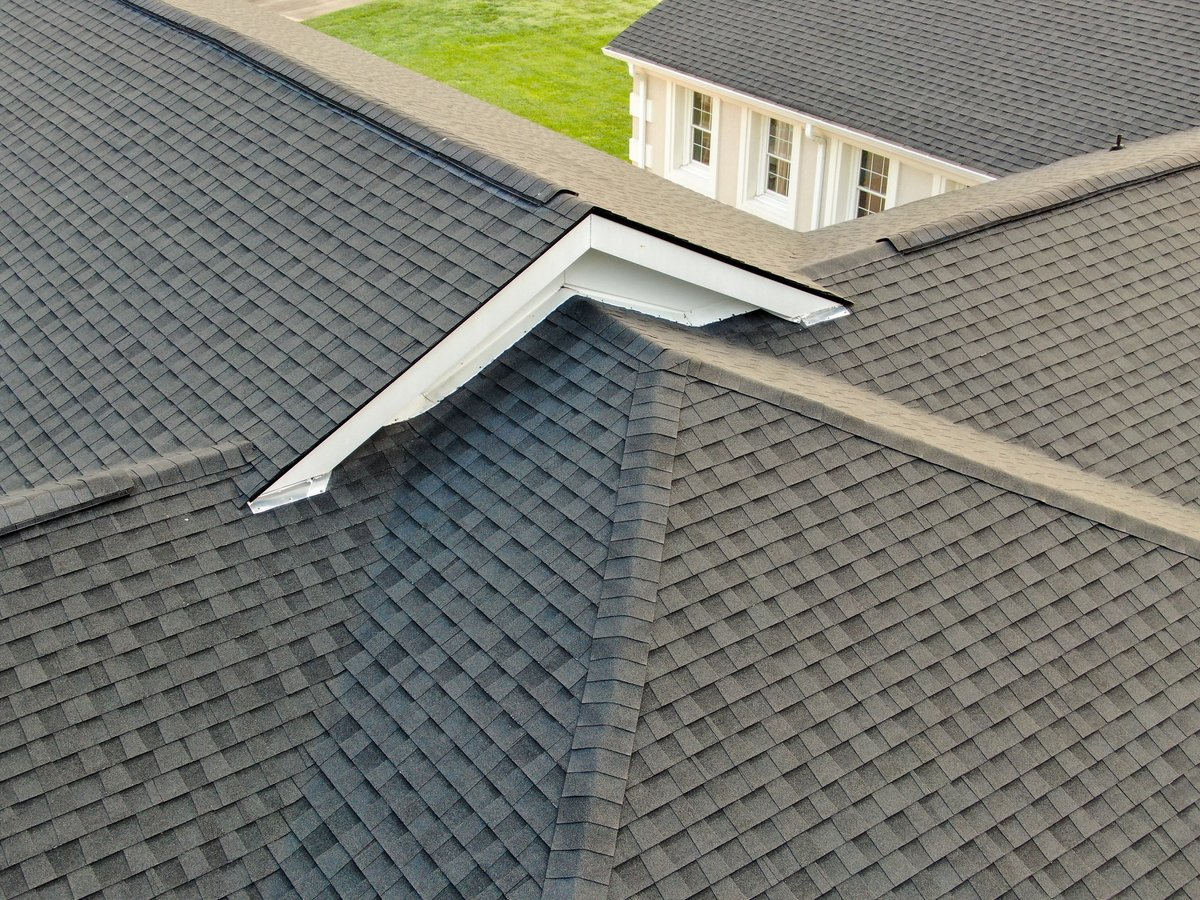
Natural and manufactured stone profiles
 Scope 03
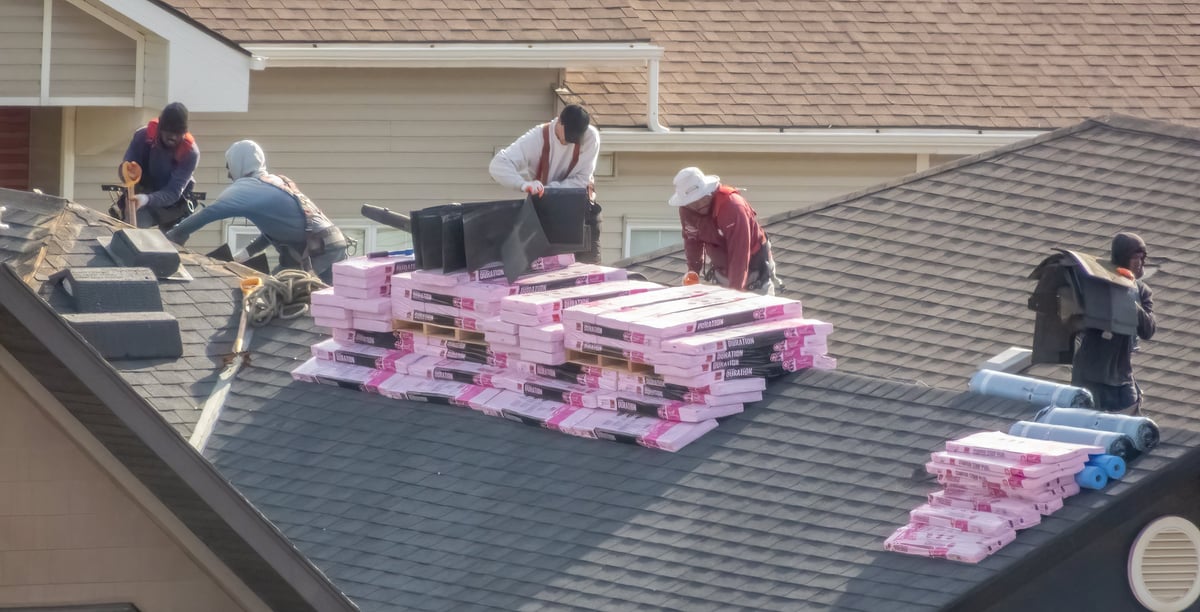
Sequencing alongside your trades
The build sequence
Every Zelvarune scope follows the same documented sequence, so the framing crew, the electrician and the glazier all know where the roof sits in the critical path.
Preview the estimatePlan set, pitch, overhangs and material intent reviewed before a number is quoted.
Quantities, flashings and penetrations listed line by line.
Underlayment and temporary detailing scheduled against framing completion.
Roofing laid, valleys and transitions detailed, penetrations sealed.
Same-walkthrough checklist recorded with photos in the project file.
Completion record and material submittals delivered to the builder.
Sample project cards
The cards below are illustrative examples of scope types — not completed client work. Roof forms and material notes shown for layout demonstration only.
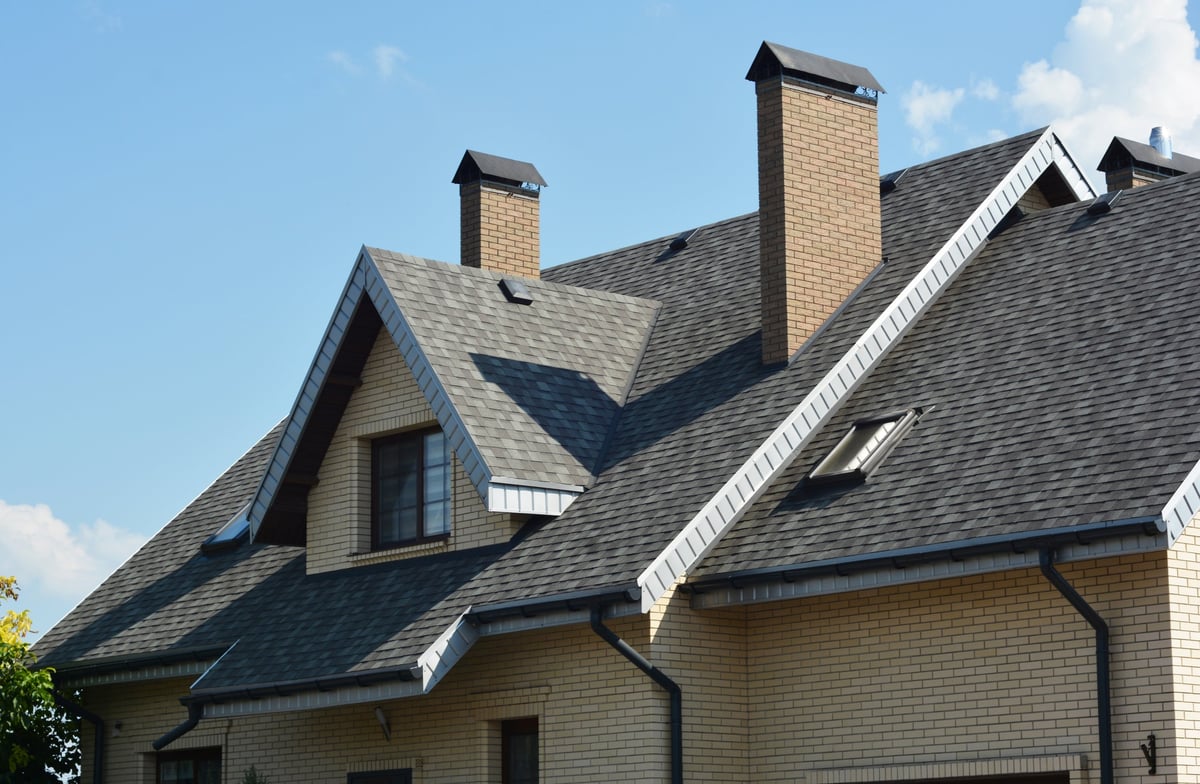 Illustrative
Dormer cheek flashings and a stepped valley where a rear wing meets the main ridge.
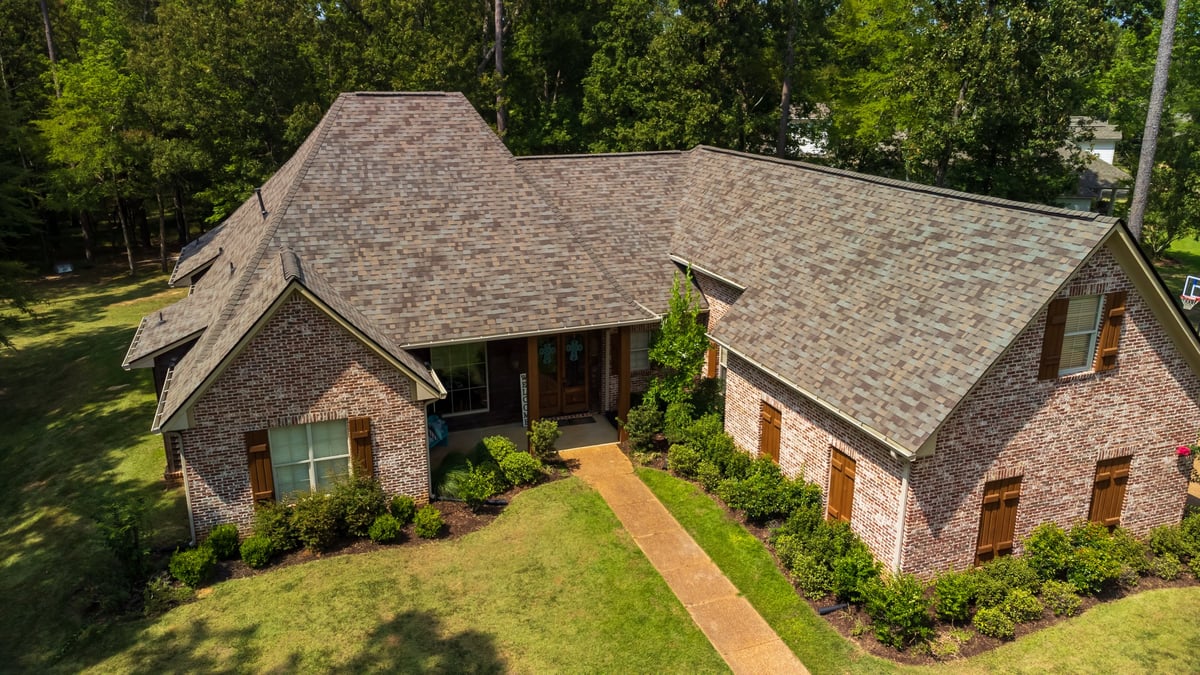 Illustrative
Long rake runs with a scupper detail over the garage bay.
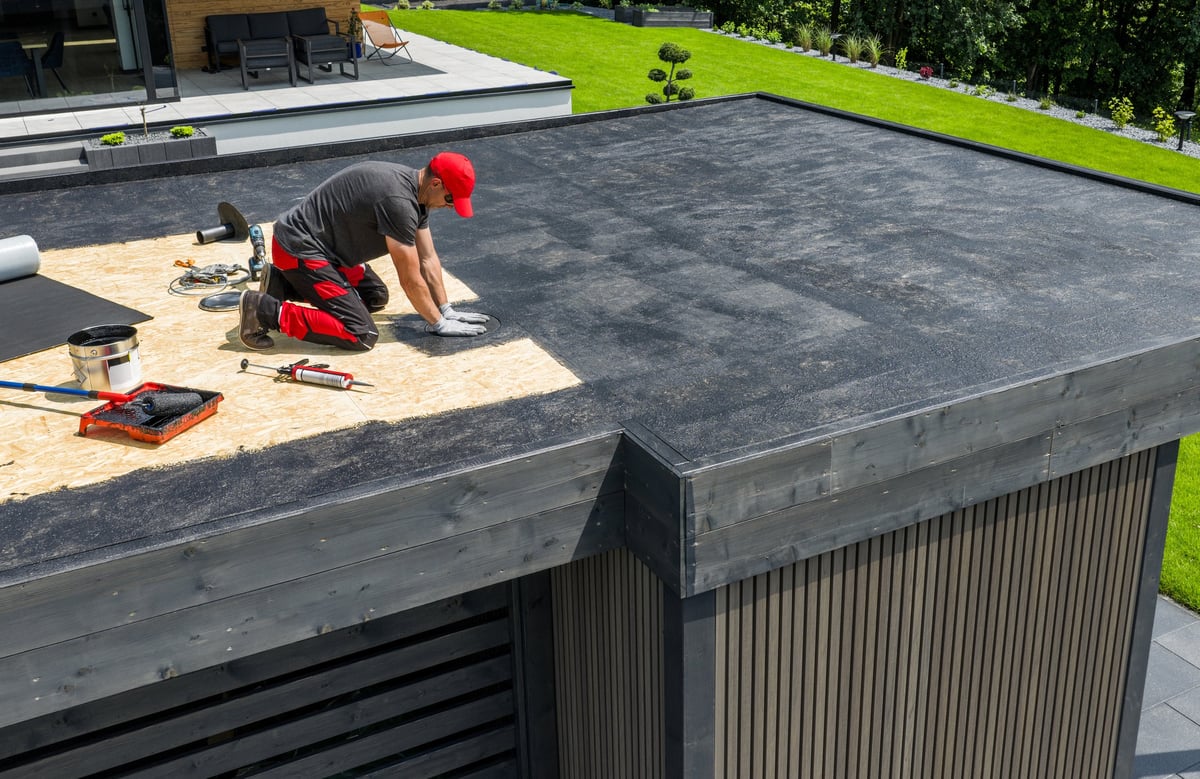 Illustrative
Flat low-slope section meeting a hip roof, tied with a concealed drain.
Questions, answered
This template is positioned around new construction and custom homes. A real contractor in this model would usually take small repair work only when it is tied to an active build they are already on — that keeps crews on schedule.
The builder, architect or owner coordinating the build. The intake collects the plan set, pitch and material intent so the written scope can be checked against drawings rather than a walk-around.
Weight and attachment are the two big variables. A stone or slate roof often needs structural confirmation, more careful flashing detailing, and a longer install window than architectural asphalt.
At or before framing. Lead times for stone, slate and standing seam make a late booking a schedule risk — in a documented sequence the roof date is usually visible two trades ahead.
No. Zelvarune Roofing is a fictional brand built as a reusable website template. The layout, copy and sample projects are illustrative, and nothing on this demo site submits or stores data.
The real intake follows this structure. Fields below are example data and cannot be edited or sent.

Start with the drawings
The estimate process opens with a structured intake: roof form, materials and the framing window. Here is how it's presented for a real project.
Demo template · no submission is transmitted from this preview