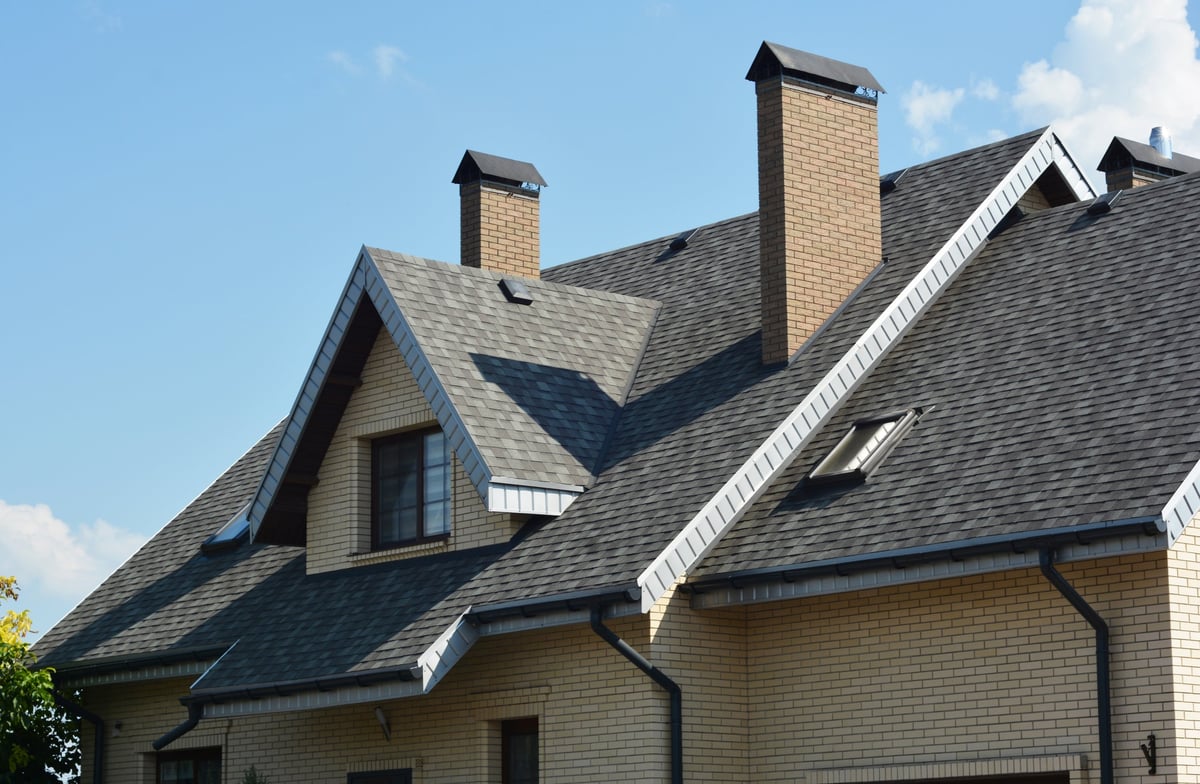
 IllustrativeStone & slate
Courtyard house
Gable with dormers · Synthetic slate
- Pitch
- 40° main · 30° dormers
- Roof area
- ≈ 4,200 sq ft
Dormer cheek flashings and a stepped valley where the rear wing meets the main ridge.
Fictional roofing website template — not an operating business
Sample projects
Illustrative — not completed client workThese cards demonstrate how a project is presented: roof form, finish, pitch and the detailing notes that travel with it. They are not real references or completed builds.
IllustrativeStone & slateGable with dormers · Synthetic slate
Dormer cheek flashings and a stepped valley where the rear wing meets the main ridge.
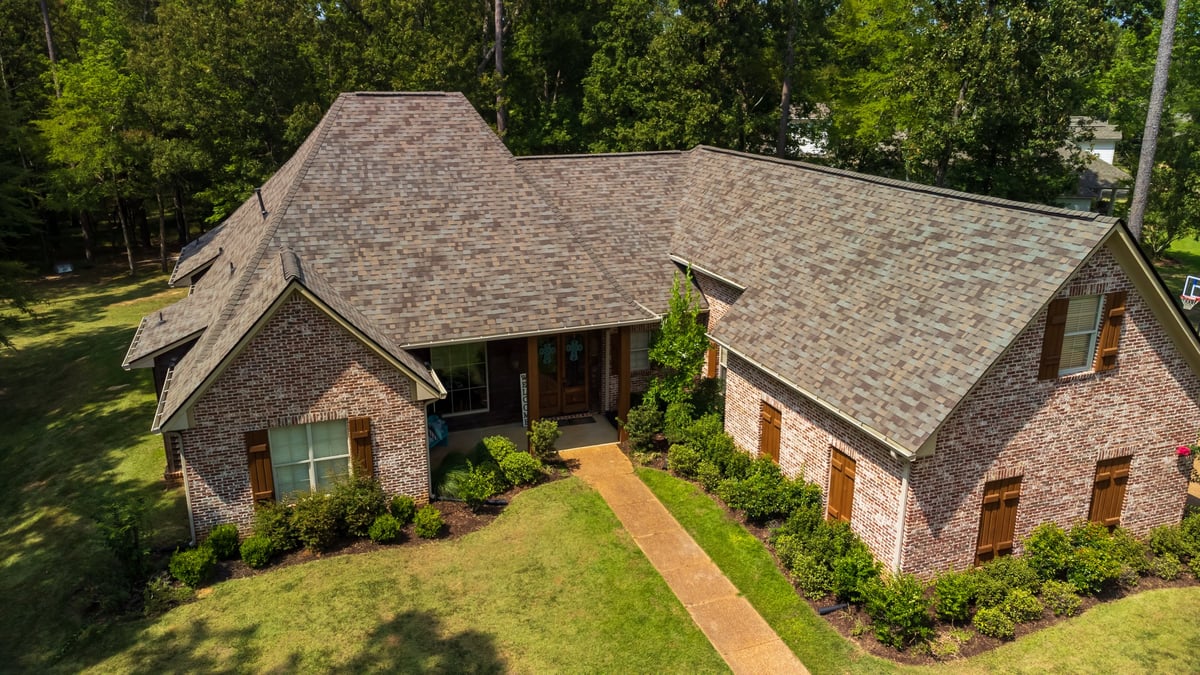 IllustrativeNew build
Cross-gable · Architectural asphalt
Long rake runs with a scupper detail over the garage bay.
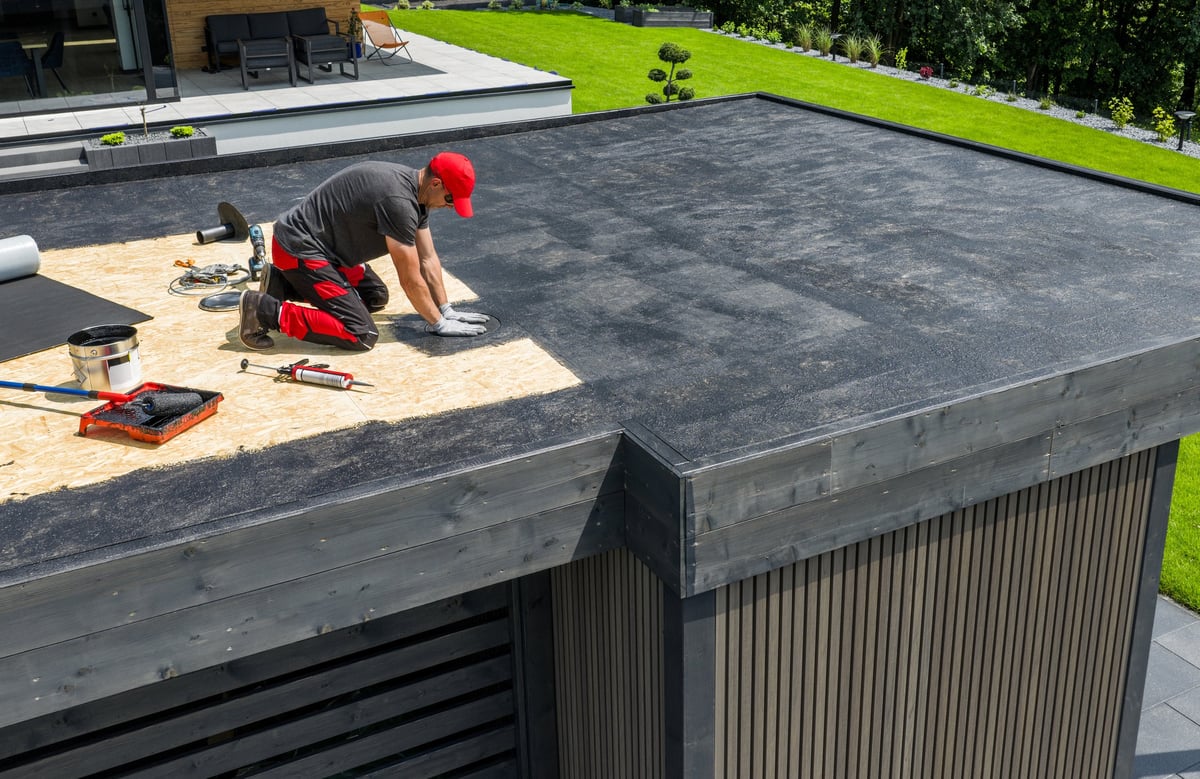 IllustrativeLow-slope
Hip & flat hybrid · EPDM low-slope
Flat low-slope section meeting a hip roof, tied with a concealed drain.
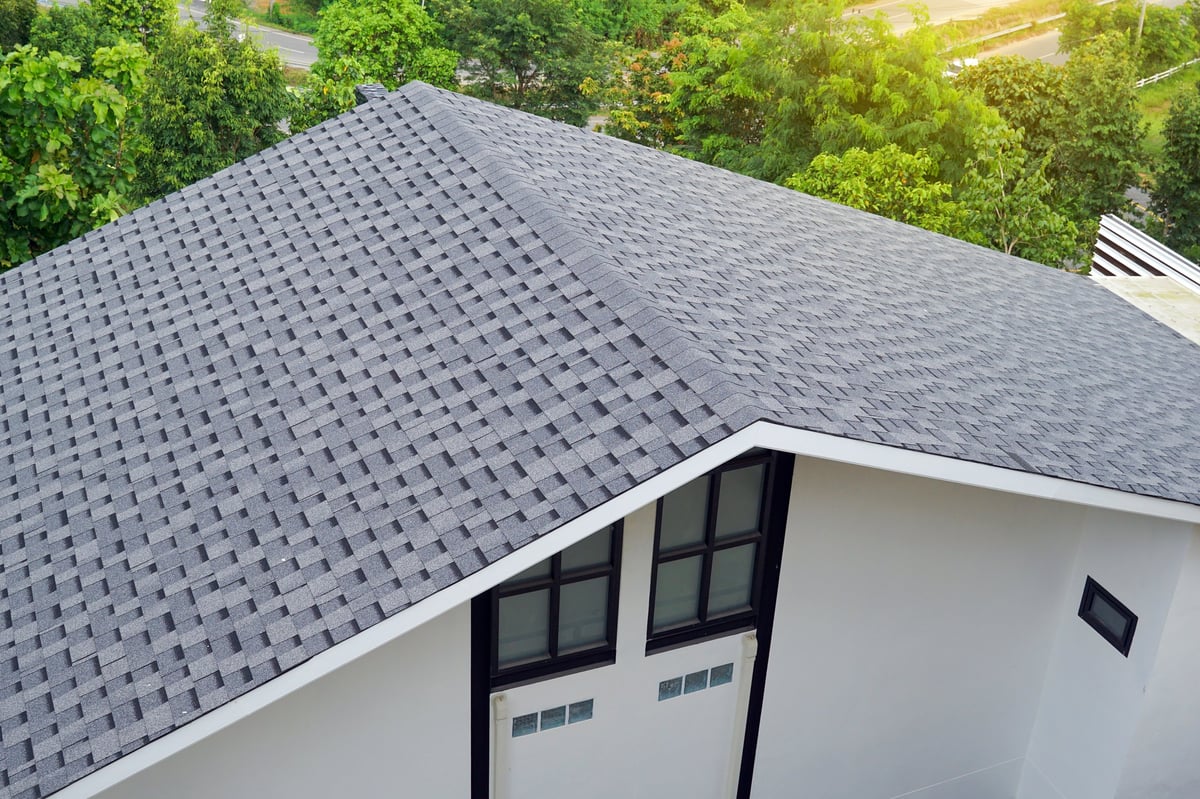 IllustrativeNew build
Steep front gable · Standing seam
Steep contemporary front face with concealed gutters and ridge ventilation.
 IllustrativeNew build
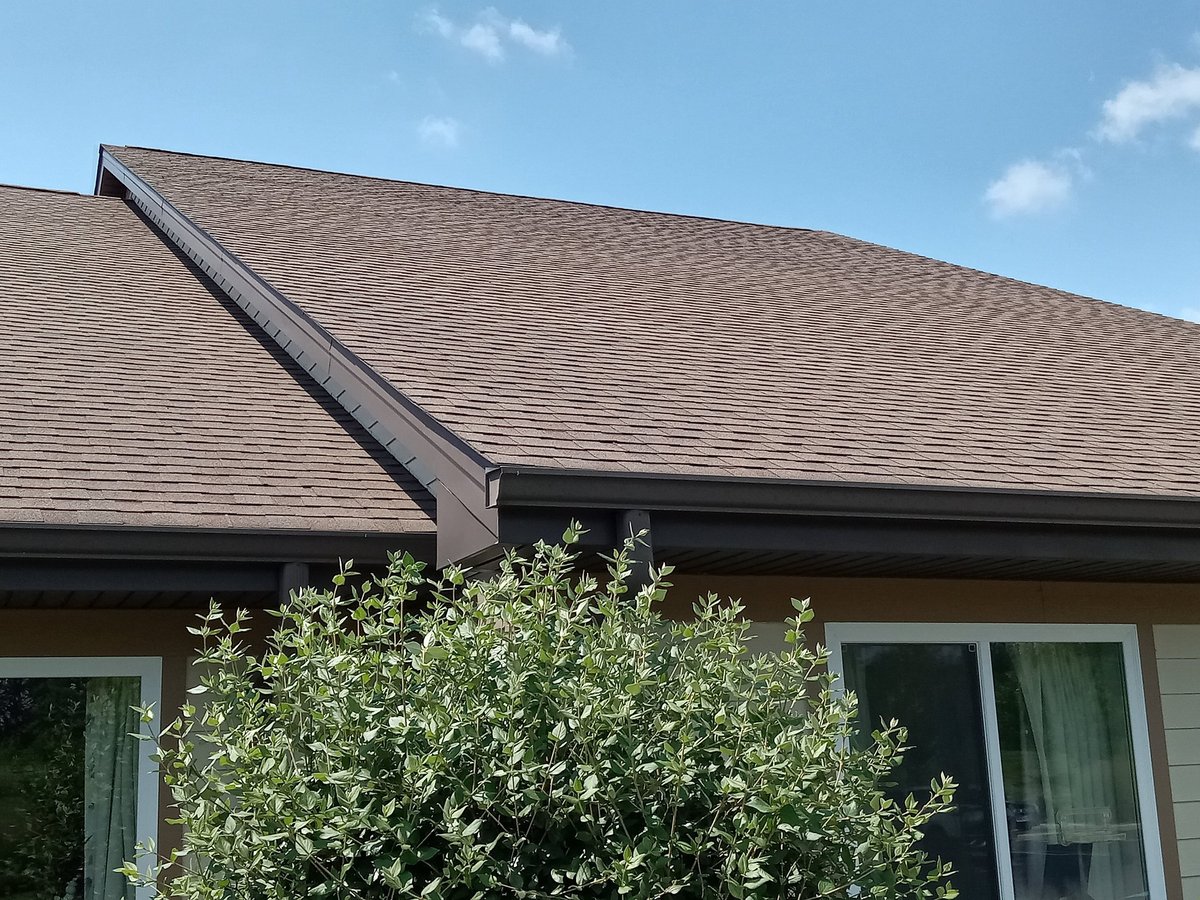
Hip with valleys · Architectural asphalt
Multiple hips and a central valley field requiring careful colour blending.
 IllustrativeStone & slate
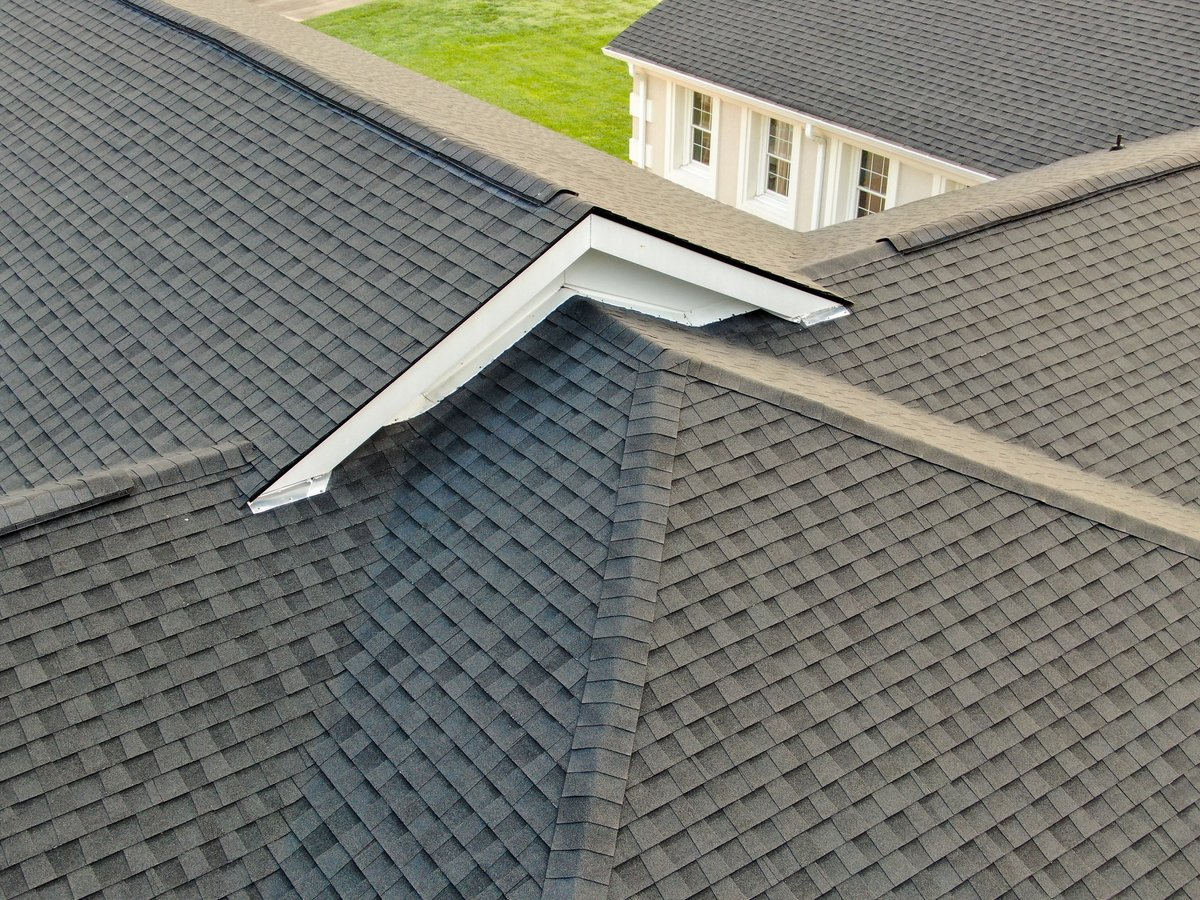
Multi-gable with flat bays · Stone-coated tile
Heavier tile profile with flat roof bays over bay windows, coordinated with the glazing schedule.
The estimate process turns this same card into a written scope.